 E-mail :
 Call Us :
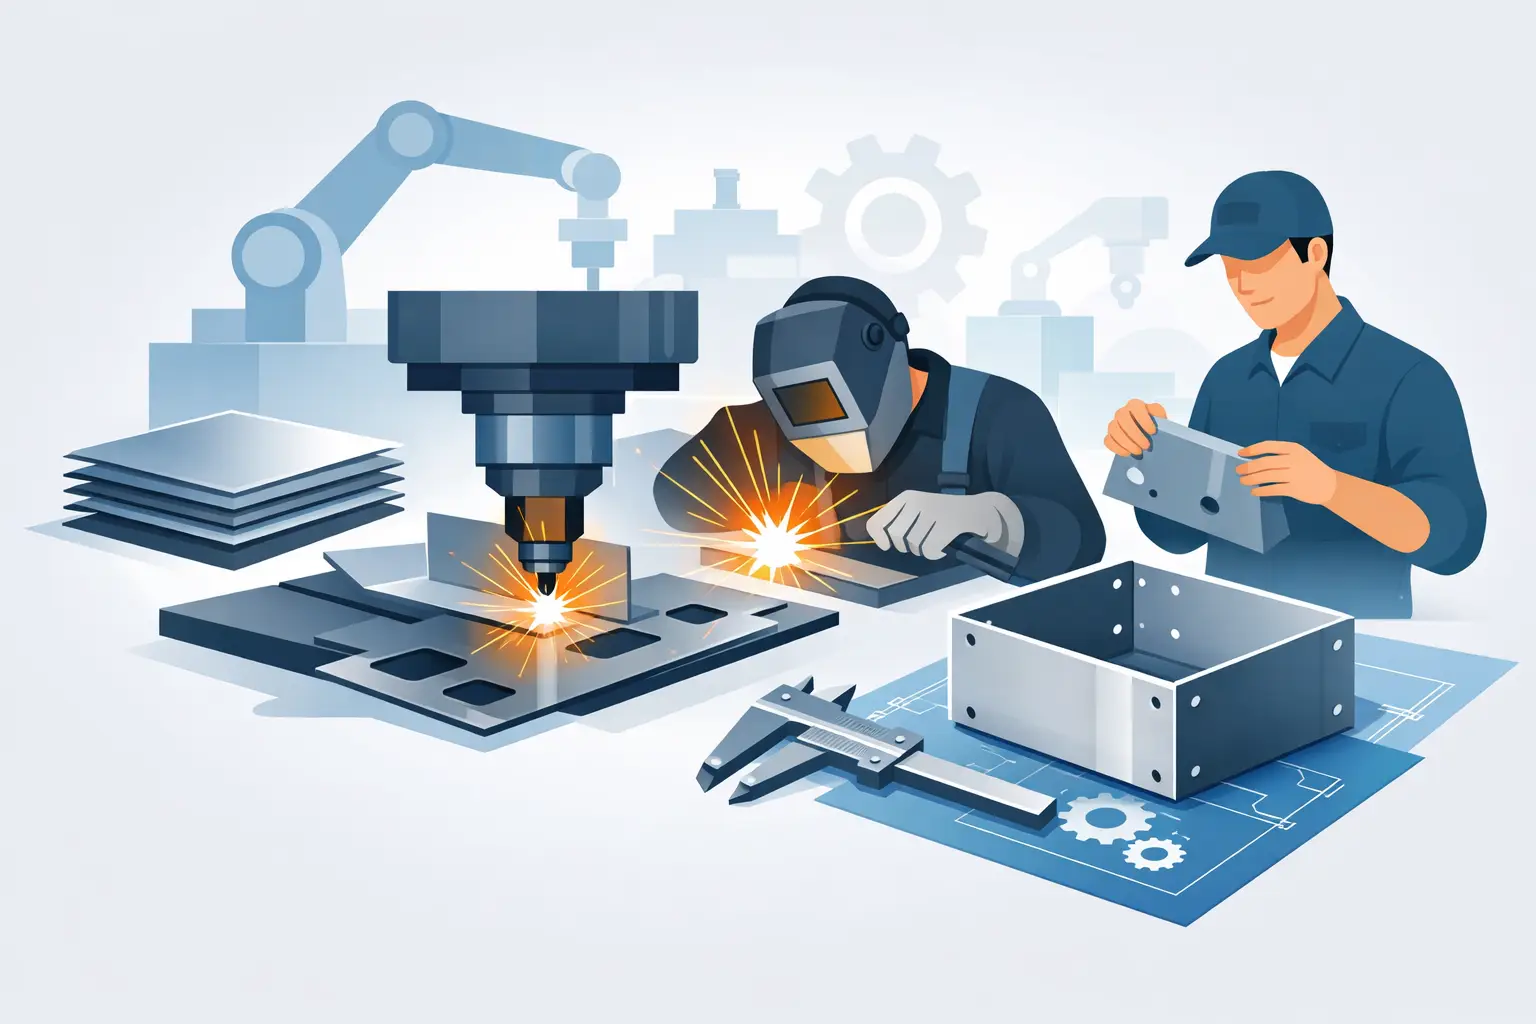
A fabricated bracket can look straightforward on a drawing, yet its performance depends on decisions made long before it reaches a jobsite or assembly line. Material grade, bend sequence, hole placement, weld access, coating requirements, and inspection criteria all affect fit, strength, lead time, and cost. Understanding the sheet metal fabrication process steps helps procurement teams and engineers issue clearer specifications and select a manufacturing partner capable of producing consistent parts at scale.
For structural hardware, electrical supports, machinery components, framing systems, dock hardware, and custom assemblies, the process is not simply a series of shop-floor operations. It is a controlled workflow that converts an engineering requirement into repeatable, export-ready production.
Sheet Metal Fabrication Process Steps From Drawing to Delivery
1. Review the drawing and define production requirements
Fabrication starts with a detailed review of the drawing, CAD model, bill of materials, and application requirements. The manufacturer confirms dimensions, tolerances, material thickness, finish, thread requirements, and any applicable standards before material is released to production.
This stage is where avoidable issues are identified. A tight tolerance may be unnecessary on a non-critical feature but essential on a mating hole pattern. A specified inside bend radius may not suit the selected material thickness. A weld callout can create distortion that affects a later assembly operation. Resolving these details early protects both the production schedule and the final part quality.
For custom projects, design for manufacturability is particularly valuable. Minor changes, such as standardizing hole sizes, allowing adequate spacing between a hole and a bend, or reducing unnecessary setup changes, can improve production efficiency without compromising the application. The right approach depends on annual volume, required repeatability, material availability, and the part's functional demands.
2. Select and prepare the material
The next step is selecting the correct sheet, plate, coil, tube, or bar stock. Mild steel is often chosen for economical structural components and hardware. Stainless steel provides corrosion resistance where moisture, chemicals, or outdoor exposure are concerns. Aluminum reduces weight, while copper may be required for electrical or specialized architectural applications. Galvanized sheet is widely used where baseline corrosion protection is needed for construction and support systems.
Material selection should consider more than the base grade. Thickness tolerance, surface condition, grain direction, coating compatibility, and forming behavior can influence the result. A material that performs well in a flat panel may crack at a tight bend radius. Similarly, pre-galvanized material may require a different welding and finishing strategy than bare steel.
Incoming material should be checked against purchase specifications and kept identifiable through production. Traceability is especially useful for OEM, infrastructure, and project work where buyers need confidence that the supplied component matches the approved material requirement.
3. Cut blanks to the required profile
Cutting converts raw stock into a blank with the required external shape and initial features. Depending on material type, thickness, geometry, tolerance, and production volume, a manufacturer may use laser cutting, CNC punching, shearing, saw cutting, or other suitable equipment.
Laser cutting offers flexibility for detailed profiles, short runs, and evolving custom designs. CNC punching is efficient for repeat hole patterns, louvers, slots, embosses, and high-volume hardware. Shearing is a practical option for straightforward rectangular blanks. The best method is not always the one with the lowest individual operation cost. It must also support the required edge condition, accuracy, downstream forming, and total production lead time.
Cut quality matters because rough edges, excessive burrs, or heat-affected areas can create problems during bending, welding, coating, and installation. Blanks may therefore be deburred or edge-conditioned before moving to the next operation.
4. Punch, drill, and create functional features
Many fabricated components require more than a cut outline. Holes, slots, countersinks, extrusions, louvers, tabs, and knockouts are added to support fastening, adjustment, cable routing, drainage, ventilation, or mating assemblies.
Feature placement must account for the later forming process. A hole positioned too close to a bend can distort, elongate, or become difficult to access. Threaded holes may require tapping after forming, while clinch nuts, studs, and other hardware may be inserted at a specific stage to avoid damage during bending or finishing.
For strut-compatible channels, brackets, clamps, post bases, and framing hardware, repeatable hole patterns are central to installation efficiency. Consistent spacing and dimensional control reduce field adjustments and help contractors assemble systems with confidence.
5. Form and bend the component
Press brake forming turns a flat blank into a three-dimensional part. This includes bends, flanges, hems, channels, angles, boxes, and more complex formed profiles. The final result depends on tool selection, bend allowance, material properties, grain direction, springback, and the order in which bends are made.
Springback is a common consideration. After pressure is released, metal attempts to return slightly toward its original flat shape. Experienced operators and controlled CNC programs compensate for this behavior to achieve the specified angle. Stainless steel, aluminum, and high-strength materials can respond differently than mild steel, so process settings cannot be assumed from one material to another.
Forming sequence also affects manufacturability. If a small return flange is formed too early, it may interfere with tooling required for a later bend. If a deep channel is poorly planned, the punch or die may not have sufficient clearance. These are practical production details that directly influence accuracy, cycle time, and part cost.
6. Weld and assemble where required
When a component cannot be produced as a single formed part, welding joins the required pieces into a complete fabrication. Common methods include MIG welding for steel structures, TIG welding for controlled and visually clean welds, and spot welding for certain sheet assemblies. The appropriate method depends on material, thickness, joint design, load requirement, appearance, and volume.
Welding introduces heat, which can cause distortion or alter surface appearance. Fixtures, controlled weld sequences, and post-weld straightening may be necessary for assemblies with tight dimensional requirements. Welds should be sized to the application rather than made larger by default. Excess weld can add cost, create unnecessary heat input, and interfere with coating or assembly.
Assembly may also include fasteners, threaded inserts, rivets, captive hardware, hinges, clamps, or purchased components. Verifying component compatibility at this point prevents mixed-material issues, incorrect hardware installation, and avoidable rework before finishing.
7. Finish the surface for protection and appearance
Surface finishing protects the component and prepares it for its operating environment. Options can include powder coating, zinc plating, hot-dip galvanizing, passivation, polishing, painting, or specialized treatments. The right finish depends on corrosion exposure, expected service life, visual requirements, mating materials, and applicable project specifications.
There are trade-offs. Powder coating provides a durable, consistent appearance but adds coating thickness that may affect threads and close-fitting assemblies. Hot-dip galvanizing offers substantial protection for outdoor steel hardware but can change dimensions and requires venting and drainage considerations on welded hollow sections. Stainless steel may need passivation after fabrication to restore corrosion resistance in affected areas.
A complete specification should identify the finish type, color or appearance where relevant, coating thickness, coverage expectations, and any masking requirements. Stating only “corrosion resistant” leaves too much room for interpretation.
8. Inspect, pack, and prepare for shipment
Quality control verifies that the finished component matches approved requirements. Inspection may include dimensional checks, hole location verification, bend-angle measurement, weld examination, thread testing, fit-up checks, coating review, and count verification. The inspection plan should focus on the features that affect function, safety, installation, and interchangeability.
Packing is also a production consideration, especially for international supply. Fabricated parts must be protected from scratches, moisture, deformation, and shipment movement. Proper labeling, part segregation, palletization, and export-ready documentation help buyers receive parts in usable condition and maintain control through warehousing and project distribution.
Better Specifications Create Better Fabricated Parts
The most effective fabrication programs begin with clear communication between engineering, purchasing, and manufacturing. Provide current drawings, approved material grades, critical tolerances, finish requirements, expected volumes, packaging needs, and delivery milestones. If a part mates with another component, share the mating condition or assembly information rather than relying on a single isolated drawing.
Metallix Exports supports this process with precision cutting, punching, bending, welding, assembly, and finishing capabilities across standard hardware and custom fabricated products. For buyers managing both catalog requirements and application-specific components, working with one capable manufacturing partner can reduce vendor fragmentation while maintaining consistent specifications.
A well-made fabricated part is the result of disciplined process control, not just a finished appearance. When each manufacturing step is aligned with the part's actual application, buyers gain more predictable installation, dependable quality, and a supply chain better prepared for the next project.