 E-mail :
 Call Us :
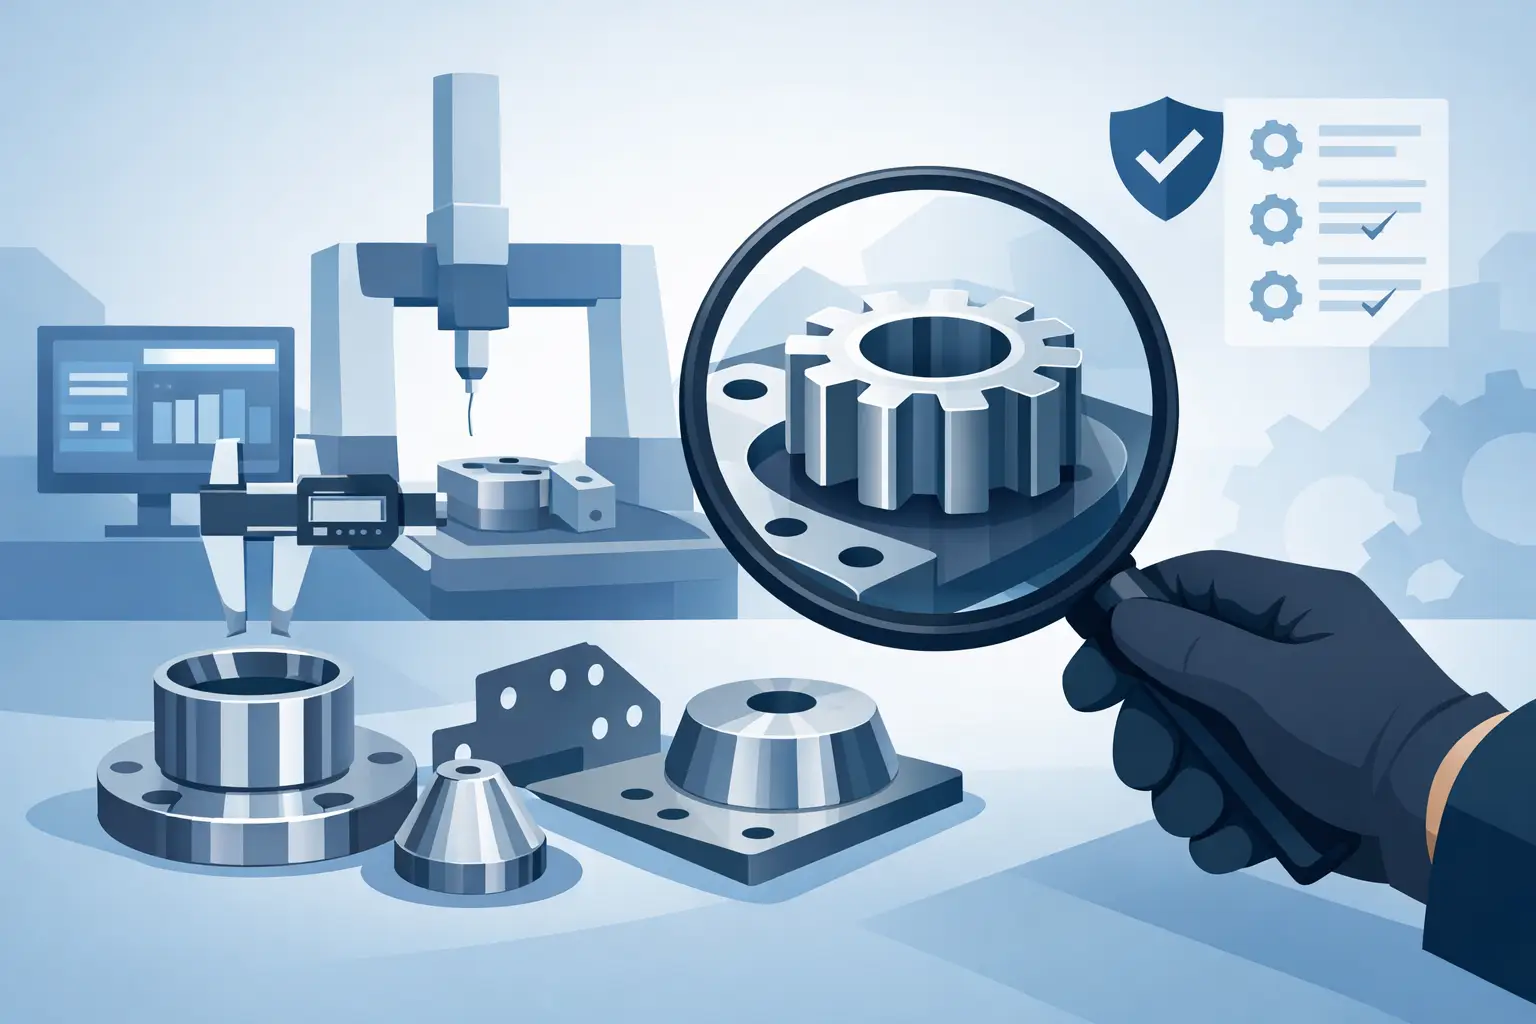
A bracket that fits on the first unit but drifts out of position during a production run can delay an installation, interrupt an assembly line, and create expensive rework. Metal component quality control is the discipline that prevents those failures before parts reach a jobsite, distributor, or OEM production floor. For buyers sourcing structural hardware, fabricated assemblies, and precision sheet metal parts, quality is not a final inspection stamp. It is a controlled process that begins with the drawing and continues through packing and shipment.
For industrial and construction applications, a component must perform as specified in its intended environment. That may mean a channel section that accepts compatible fittings, a welded base that carries design loads, a stainless-steel bracket with a clean finish, or a custom enclosure with consistent hole locations for electrical assembly. Each requirement must be measurable, documented, and managed through production.
What Metal Component Quality Control Must Verify
Quality control has to confirm more than whether a part looks correct. Dimensional accuracy is central, but it is only one part of the result. Material grade, thickness, forming condition, weld integrity, surface preparation, protective coating, thread engagement, and packaging all affect whether a component can be installed and used without disruption.
The priority depends on the application. A decorative aluminum panel may require close attention to cosmetic finish and scratch protection. A strut support component may require dependable slot geometry, material thickness, and coating coverage. A fabricated foundation or marine hardware assembly may require verified weld quality, corrosion resistance, and consistency across repeated production lots.
The right approach starts by translating the customer’s specifications into inspection criteria. Drawings, approved samples, material requirements, finish specifications, tolerance notes, and packing instructions should be reviewed before production begins. If a dimension is critical to assembly, it should not be treated like a general reference dimension. If a coating system is required for outdoor exposure, the expected preparation and finish standard must be clear before parts enter the finishing process.
Control Starts Before the First Part Is Made
Reliable results are established during engineering review and production planning. This is where a manufacturer checks whether material selection, tooling, bend allowances, weld sequence, and finishing methods can meet the stated requirements at the required volume.
Sheet metal fabrication creates dependencies between processes. A punched hole can change shape after bending if its location is too close to the bend line. Heat from welding can introduce distortion in a large fabricated frame. Galvanizing or powder coating can affect fit where threads, slots, or mating surfaces have limited clearance. Identifying these conditions early reduces avoidable variation later.
For custom components, first-article inspection is especially valuable. The first production piece, or a controlled initial sample, is checked against the approved drawing before the full batch proceeds. This creates a practical checkpoint for verifying critical dimensions, hole patterns, bend angles, hardware fit, and visual requirements. It also gives the buyer and manufacturer an opportunity to address a specification concern before it becomes a lot-wide issue.
Material control is equally important. Mild steel, stainless steel, aluminum, copper, and galvanized sheet do not behave the same way during cutting, forming, welding, or finishing. Traceable incoming material checks help verify the correct grade, thickness, and condition are being used. For project-specific requirements, mill certificates or material documentation may be required as part of the production record.
In-Process Inspection Prevents Compounding Errors
End-of-line inspection alone is not enough for precision work. Once a defective feature moves through several operations, the cost to correct it rises quickly. In-process checks catch issues while adjustments can still be made to tooling, machine settings, fixtures, or work instructions.
During cutting and punching, inspection typically focuses on blank size, hole diameter, slot width, center-to-center spacing, burr condition, and edge quality. These features often determine how readily a component assembles with bolts, channels, clamps, panels, or mating fabricated parts.
Bending and forming require separate controls because springback, material variation, and tool setup influence final geometry. Operators and inspectors should verify flange length, bend angle, inside radius, overall flatness, and the relationship between formed features. On parts with multiple bends, the inspection must confirm the final shape rather than checking each bend in isolation.
Welded components need a defined inspection standard suited to the application. Visual verification can identify incomplete welds, excessive spatter, undercut, inconsistent bead profile, or distortion. More demanding projects may call for weld procedure requirements, fixture-controlled assembly, dimensional checks after welding, or additional testing. The appropriate level depends on the drawing, the load path, the governing specification, and the consequences of failure.
Surface finishing should also be controlled as a functional process, not merely a cosmetic one. Powder-coated, plated, painted, galvanized, or passivated parts need consistent preparation and coverage. Areas that will be visible, exposed to weather, or used in tight assemblies deserve particular attention. A finish that is attractive but poorly adhered will not provide lasting value in industrial service.
Measuring the Features That Matter Most
Not every dimension carries the same risk. Effective inspection plans identify critical-to-function features and apply the right measurement method to each one. Calipers may be suitable for basic dimensions, while go/no-go gauges can speed repetitive checks of slots, holes, and threads. Angle gauges, height gauges, fixtures, coordinate measurement systems, and custom checking tools may be appropriate when tighter tolerances or complex forms are involved.
For B2B buyers, the key question is not whether a supplier owns a specific instrument. It is whether the supplier uses a repeatable measurement method that matches the feature, tolerance, and production volume. Measuring a small trial sample with high accuracy does not guarantee a consistent result across thousands of components. Frequency of inspection, operator training, gauge condition, and documented acceptance criteria matter just as much.
Sampling plans should be risk-based. A standard bracket with stable tooling may be checked at defined intervals during a run. A newly developed fabrication, a tight-tolerance part, or a safety-related assembly may require more frequent verification. Where production conditions change, such as a new coil lot, tooling adjustment, or shift change, additional checks can provide useful control.
Final Inspection, Documentation, and Export Readiness
Final inspection confirms that the completed lot matches the approved requirements before packing. This includes dimensional and visual checks, quantity verification, hardware count where assemblies are involved, finish condition, labeling, and packaging integrity. Parts may be fully compliant at the factory yet arrive unusable if they are mixed, inadequately protected, or packed without consideration for international transit.
A dependable release process should establish clear evidence of what was checked. Depending on the product and customer requirements, the inspection record may include:
- Part number, revision level, purchase order, and production lot identification
- Material and finish verification details
- Results for critical dimensions and functional checks
- Nonconformance disposition, if any issue required review or correction
- Packing confirmation, carton marking, and shipment quantity
Documentation should be proportional to the purchase and application. A repeat order for catalog hardware may need a streamlined record, while a custom OEM assembly or infrastructure component may require more detailed inspection reporting. The goal is not paperwork for its own sake. It is traceability that supports confident receiving, installation, and future repeat production.
Export-ready quality control also considers how products will travel. Components should be protected from moisture, abrasion, deformation, and mixed-part risk. Heavy fabricated items may need skid support or controlled stacking. Finished stainless steel, aluminum, and coated parts may need separators or protective wrapping to prevent cosmetic damage. Accurate marking helps receiving teams identify components quickly across long supply chains.
Choosing a Manufacturing Partner for Consistent Results
Procurement teams should evaluate quality control alongside capacity, price, and lead time. A low unit cost has limited value if the supplier cannot maintain tolerances, control process changes, or respond clearly when an issue is identified. The most capable manufacturing partners can explain how a part will be made, what features will be inspected, and how requirements will be maintained from one order to the next.
Look for disciplined drawing review, experienced fabrication teams, suitable machinery, defined inspection points, and a clear process for handling nonconforming material. It is also useful to ask how the supplier manages revisions. An outdated drawing, incorrect finish callout, or uncommunicated design change can create the same operational impact as a machine error.
Metallix Exports applies an engineering-focused approach across cutting, punching, bending, welding, assembly, and surface finishing so customers can source standard or custom metal components with greater confidence. For buyers managing construction, industrial, marine, electrical, and OEM programs, the most useful quality conversation starts early: identify the features that cannot fail, define how they will be verified, and build those checks into the manufacturing plan before production is released.