 E-mail :
 Call Us :
A welded bracket, support frame, channel assembly, or structural hardware component can look acceptable from a distance and still fail under load, corrosion exposure, vibration, or repeated use. Knowing how to evaluate welding quality gives procurement teams, engineers, and contractors a practical way to protect fit-up, project schedules, and long-term field performance before products move into assembly or installation.
Welding quality is not judged by appearance alone. A clean-looking bead may conceal incomplete fusion or internal porosity, while a visibly uneven weld may still meet the applicable specification for a non-critical application. The correct evaluation method depends on the material, joint design, weld process, service conditions, required code, and the consequences of failure.
Start With the Drawing, Specification, and Weld Requirement
Inspection should begin before the first weld is examined. Review the approved drawing, bill of materials, weld symbols, tolerances, and any stated acceptance standard. These documents establish what the supplier is required to produce, including weld location, size, length, type, finish, and whether continuous or intermittent welding is required.
For example, a fillet weld joining a mild steel mounting bracket may be specified by leg size and length. A stainless steel enclosure may require controlled heat input, a clean finish, and corrosion-resistant weld treatment. Aluminum fabrications may need additional attention to distortion and cracking risk. Without a defined requirement, it is difficult to distinguish a cosmetic concern from a genuine nonconformance.
Buyers should also confirm whether the application is governed by a specific welding code, customer standard, or engineering procedure. Structural, pressure-containing, marine, and safety-critical assemblies often require more formal inspection and traceable records than general fabricated hardware.
How to Evaluate Welding Quality Through Visual Inspection
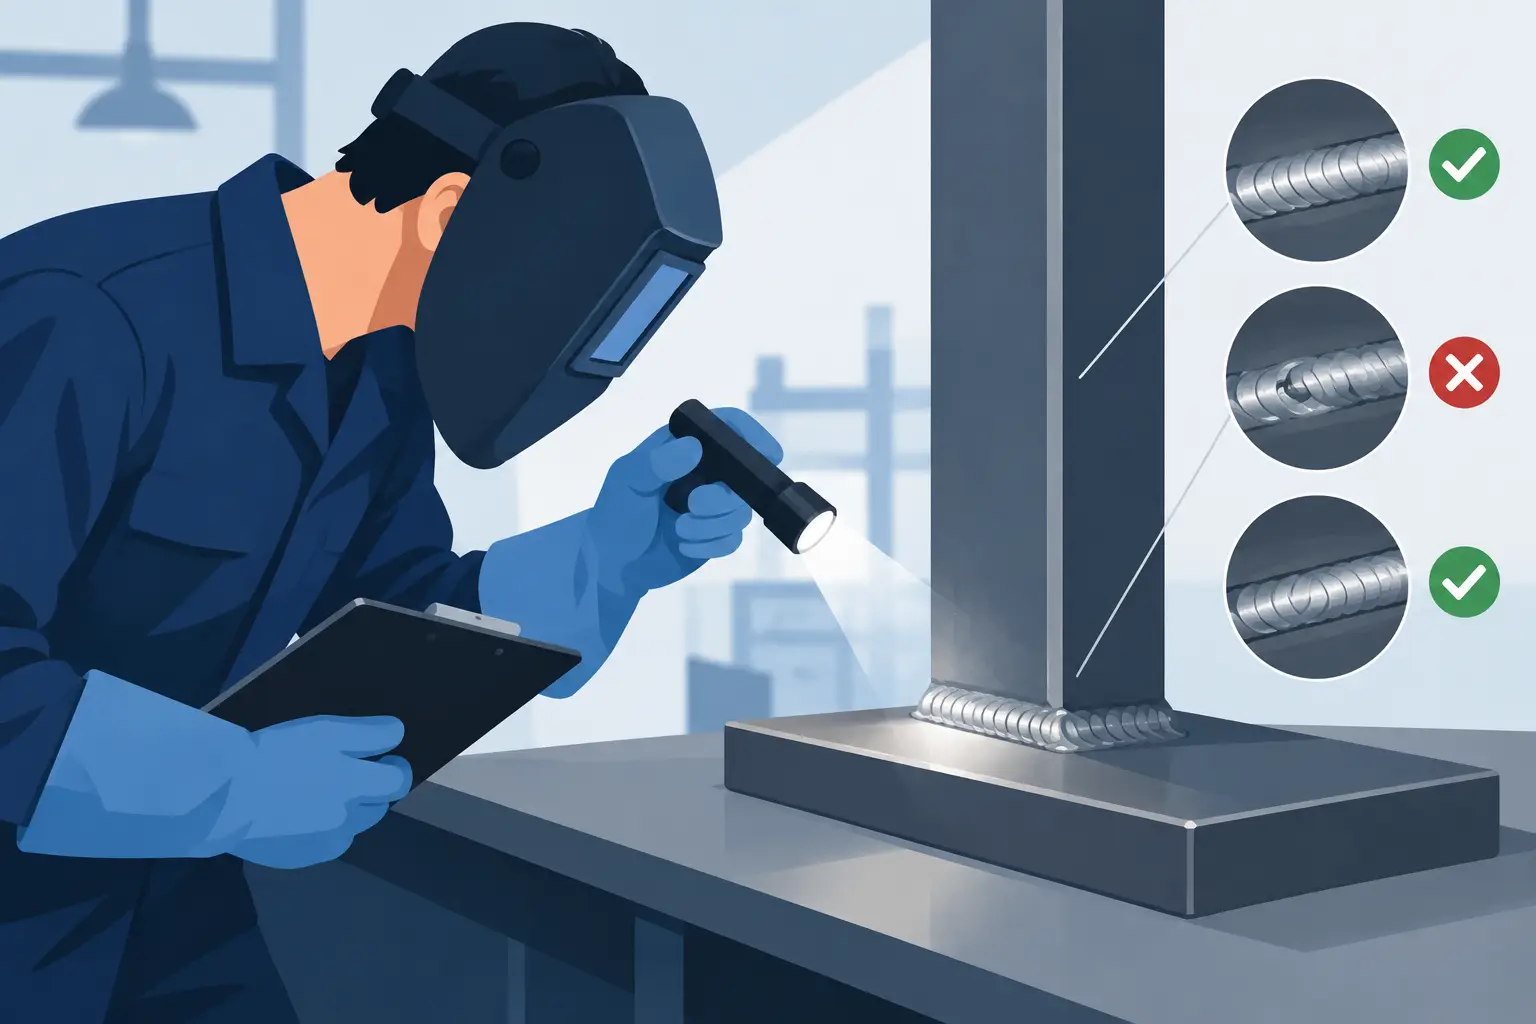
Visual inspection is the first and most efficient quality control step. It identifies many common defects without damaging the part or delaying production, provided the inspector has clear acceptance criteria and proper access to the joint.
The weld should be continuous where continuity is required, located correctly, and consistent with the drawing. Check that the weld has adequate size and that it fully covers the intended joint length. On fillet welds, verify the leg dimensions with a weld gauge rather than relying on visual estimation. A weld that is undersized may not carry the required load even if its surface is neat.
Inspect the weld face, toes, starts, stops, and crater areas for visible discontinuities. Relevant concerns include cracks, overlap, undercut, excessive convexity, excessive concavity, spatter where appearance or function matters, and arc strikes outside the weld zone. Look closely at the transition between the weld and base material. A smooth transition generally reduces stress concentration, while sharp notches or undercut can become failure initiation points in cyclic or high-load service.
Fit-up matters as much as bead appearance. Misalignment, excessive joint gaps, warped parts, or incorrect weld placement can affect assembly even when the weld itself is sound. For fabricated assemblies with punched holes, bends, mating channels, or mounting surfaces, inspect critical dimensions after welding because heat can change part geometry.
Check for the Defects That Affect Performance
Not every weld imperfection requires rejection. Acceptance limits depend on the product's service requirements. However, certain conditions should always trigger closer review because they can directly reduce strength, fatigue life, or corrosion resistance.
Cracks are generally unacceptable. They may appear in the weld metal, at the weld toe, in the heat-affected zone, or in the crater at the end of a weld. Cracking can result from unsuitable filler material, restraint during cooling, contamination, excessive heat input, or incorrect welding parameters.
Porosity appears as small holes or cavities caused by trapped gas. Limited surface porosity may be acceptable in some applications, but excessive or clustered porosity can weaken a weld and create corrosion sites. In galvanized material, proper surface preparation and process control are particularly important because coatings can introduce fumes and contamination during welding.
Incomplete fusion and incomplete penetration are more serious because they indicate that the weld has not properly joined the base materials. These defects are not always visible from the surface. They are more likely to require destructive testing or nondestructive testing when the joint is critical.
Undercut is a groove melted into the base metal beside the weld. Minor undercut may be permitted within a stated code limit, but excessive undercut reduces effective section thickness and can be problematic in load-bearing or vibration-prone fabrications. Overlap, where weld metal rolls onto the base material without proper fusion, should also be evaluated carefully.
Match the Inspection Method to the Risk
Visual inspection is appropriate for every production run, but it is not sufficient for every application. The more severe the service conditions and consequences of failure, the more rigorous the inspection plan should be.
For standard brackets, clamps, channels, and general sheet metal assemblies, a controlled visual inspection, dimensional check, and sampling plan may provide the right balance of quality assurance and production efficiency. For structural hardware, lifting components, foundation hardware, marine fabrications, or parts subjected to high fatigue loads, additional verification may be justified.
Common nondestructive testing methods include dye penetrant testing for surface-breaking cracks, magnetic particle testing for ferromagnetic materials, ultrasonic testing for internal discontinuities, and radiographic testing for internal weld quality. Each method has limitations. Magnetic particle testing does not apply to aluminum or many stainless steel grades, while radiographic testing may be less practical for thin sheet metal or complex geometries.
Destructive testing may be used during procedure qualification, first-article approval, or periodic quality validation. Macroetch testing can reveal penetration and fusion profiles in a cross-section. Bend tests and tensile tests can verify mechanical performance. These methods sacrifice a sample part, so they are most useful when validating a process rather than inspecting every delivered component.
Review Process Control, Not Only Finished Parts
Reliable welding quality comes from disciplined production control. A supplier should be able to explain how it manages joint preparation, material identification, welding parameters, fixtures, operator qualifications, inspection points, and corrective actions.
Ask whether welding procedures are documented for the materials and joint types being produced. A welding procedure specification defines essential variables such as process, filler material, shielding gas, preheat, voltage, amperage, travel speed, and joint configuration. For repeat production, documented procedures reduce variation between operators, batches, and manufacturing dates.
Fixture design is another practical quality indicator. Proper fixturing holds components in position, controls gaps, and limits distortion. This is especially relevant for assemblies that must align with standardized strut channels, framing hardware, mounting points, or other field-installed components. A weld can meet strength requirements yet still create an unusable part if holes shift or faces no longer sit flat after welding.
Material traceability should be proportionate to the job. For critical stainless steel, structural steel, or application-specific components, buyers may need mill certificates, heat numbers, or confirmation of filler compatibility. For lower-risk catalog hardware, lot-level traceability and documented inspection records may be sufficient.
Verify Surface Condition and Post-Weld Finishing
The weld area must be considered alongside the specified finish. Welding changes the surface condition, and a part can lose corrosion resistance if post-weld cleaning and coating preparation are neglected.
For carbon steel products intended for powder coating, painting, or galvanizing, inspect for weld spatter, slag, oil, sharp edges, and surface contamination that could interfere with coating adhesion. Weld seams should be accessible to the finishing process, particularly on assemblies with tight corners or enclosed sections.
Stainless steel welds may require cleaning or passivation to restore corrosion performance after heat exposure. Aluminum welds should be reviewed for oxidation, discoloration, and distortion, especially where cosmetic appearance or precise mating is required. If a product will be hot-dip galvanized after fabrication, confirm that venting, drainage, and weld closure requirements have been considered in the design.
Use Documentation to Make Approval Defensible
A clear inspection record turns a subjective approval into a controlled business decision. For purchase orders with custom welding requirements, document the drawing revision, inspected quantities, measurement results, defect findings, accepted deviations, repair actions, and final disposition.
First-article inspection is particularly valuable when launching a new fabrication, changing a supplier, revising a weld design, or moving from prototype to production volume. It allows the buyer and manufacturer to confirm weld size, distortion control, assembly fit, finish compatibility, and packaging requirements before a larger order is released.
For recurring parts, establish a practical quality plan that defines what is checked on every unit, what is sampled by lot, and what requires periodic validation. This approach supports consistency without imposing the cost and lead-time burden of advanced testing where it is not technically necessary.
A capable fabrication partner will treat weld inspection as part of the complete manufacturing process, not as a final-stage correction. Metallix Exports applies this production-focused approach across custom fabricated products and industrial hardware, helping buyers align welding requirements with material selection, tolerances, finishing, and export-ready delivery.
The most useful question is not simply, “Does this weld look good?” Ask whether the weld meets the documented requirement, fits the assembly, supports the intended load and environment, and is backed by inspection evidence appropriate to the risk. That is the standard that keeps quality decisions practical, defensible, and dependable.