
 E-mail :
 Call Us :
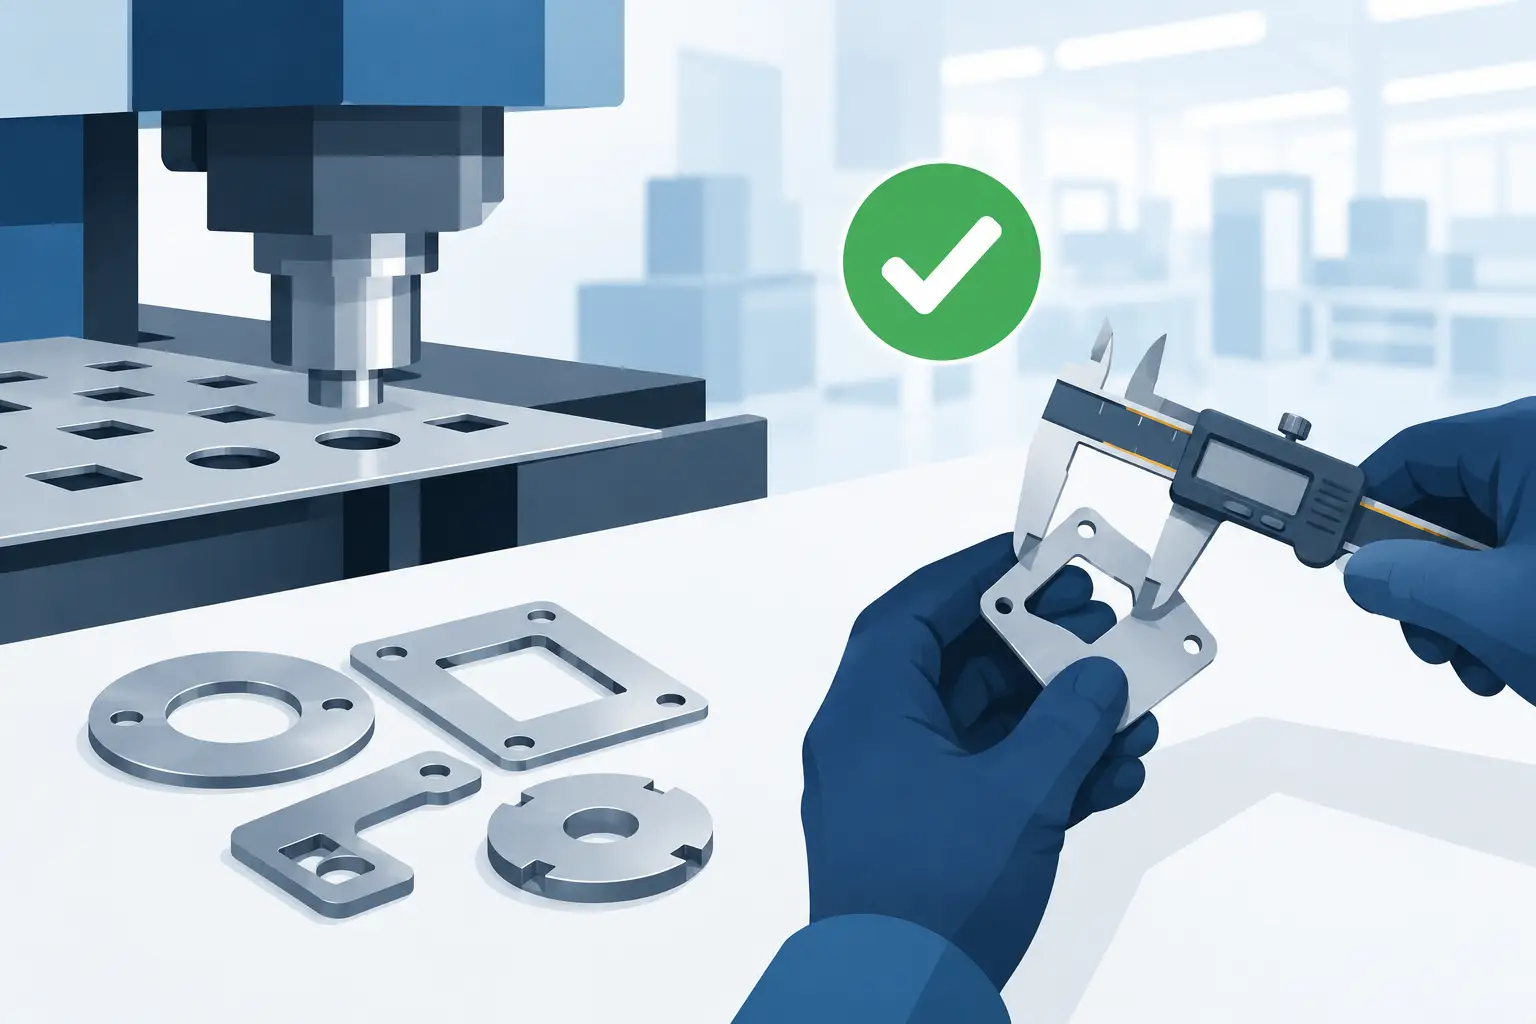
A bracket may look simple on a drawing: two mounting holes, a formed edge, and a few critical dimensions. On the production floor, however, each feature is affected by material variation, tool condition, press behavior, part handling, and the relationship between the punch, die, and part datums. So, can punched parts meet tolerances? Yes. With the right process controls, punching can produce repeatable, production-ready components that meet demanding dimensional requirements.
For OEMs, contractors, and procurement teams, the better question is not whether punching is precise enough in general. It is whether the process, tooling, inspection plan, and supplier capability are matched to the tolerance that matters in the finished application. A hole position that controls a bolted assembly, for example, deserves different attention than a non-critical clearance opening in a support bracket.
Can Punched Parts Meet Tolerances Reliably?
Punching is a proven high-volume manufacturing process for sheet metal parts. It is particularly effective for holes, slots, notches, tabs, louvers, and repeat patterns. When tooling is correctly designed and maintained, a press can repeat those features efficiently across large production runs.
The achievable tolerance depends on the feature being measured. Hole size, hole-to-hole spacing, edge distance, flatness, burr height, and formed-feature location do not behave the same way. A supplier should evaluate each requirement against the material grade and thickness, blank size, part geometry, tooling approach, and secondary operations.
For many industrial components, punched hole diameters and feature locations can be controlled to close tolerances when the part is located consistently and the tool set is stable. Where tolerances become exceptionally tight, a secondary operation such as reaming, machining, precision forming, or controlled finishing may be the more dependable choice. This is not a limitation to hide. It is a manufacturing decision that protects fit, function, and total project cost.
A practical manufacturing partner will identify that decision early, before a purchase order reaches full production.
Tolerance Starts With the Drawing, Not the Press
Clear drawings prevent a large share of production problems. A nominal hole size alone does not tell a manufacturer what controls assembly performance. The drawing should define the tolerance, the measurement reference, and the applicable datum structure for critical features.
Consider a formed steel bracket used in a framing or support system. If its mounting holes need to align with a channel pattern, the important requirement may be the center-to-center spacing and the hole position relative to a mounting face. If the drawing measures one hole from an unfinished edge and another from a bend that varies with material thickness, inspection becomes less meaningful and repeatability becomes harder to establish.
Good part design separates critical functional requirements from dimensions that are less consequential. It also specifies whether burr direction matters. In electrical enclosures, HVAC components, marine hardware, and structural assemblies, burr orientation can affect seating surfaces, coating performance, safe handling, or installation access.
When a tolerance appears difficult for a punched feature, the first review should be functional. Does the assembly truly require that limit? Could the tolerance be referenced to a more stable datum? Would a slightly different hole style, such as a slot or clearance hole, improve installation without reducing performance? These questions can reduce unnecessary cost while preserving the engineering intent.
Tooling and Die Clearance Control the Result
Punching is a shearing process. The punch drives the sheet into a die opening, creating a cut edge with rollover, a burnished zone, fracture, and a burr. The condition of those edge zones provides useful evidence about whether the process is set correctly.
Die clearance is one of the most significant variables. Clearance that is too tight can increase tonnage, accelerate tool wear, and create undesirable edge conditions. Excessive clearance can produce larger burrs, more distortion, and less consistent hole geometry. The appropriate clearance depends on material type, thickness, tensile strength, and the required edge quality.
Tool sharpness matters just as much. As a punch and die wear, burr height rises and feature dimensions can drift. In high-volume production, tooling maintenance is not an afterthought. It is part of the quality plan. Scheduled inspection, sharpening, replacement criteria, and documented setup procedures help prevent a gradual loss of control from becoming a shipment issue.
Tooling design also influences positional accuracy. A progressive die with well-designed pilots can maintain repeatable registration through multiple stations. For lower-volume or custom work, CNC punching can provide strong flexibility and accurate feature placement when the sheet is properly clamped, referenced, and programmed. The right choice depends on annual volume, part complexity, revision frequency, and required delivery schedule.
Material Variation Must Be Managed
Even a well-maintained tool cannot make inconsistent material behave identically. Sheet thickness, hardness, coating weight, grain direction, and residual stress can all influence punching and forming results.
Mild steel, stainless steel, aluminum, copper, and galvanized sheet each require process adjustments. Stainless steel may demand greater attention to tool wear and tonnage. Aluminum can mark or deform more readily if handling and support are not controlled. Galvanized material requires consideration of coating condition around cut edges and the end-use corrosion environment.
Material control begins with sourcing to the specified grade and thickness range. It continues with incoming checks, traceability where required, and production planning that avoids mixing materials with different mechanical behavior. For parts that combine punching and bending, controlling the sequence is equally important. A hole punched near a bend can shift in relation to the finished flange as the material forms. Engineers should evaluate the feature in its final condition, not only while the blank is flat.
Press Setup and Part Location Protect Feature Position
A punched feature can only be as accurate as the part location that establishes it. Stops, gauges, clamps, pilots, and fixtures must reference stable surfaces and hold the blank without allowing movement during the cycle.
This becomes especially important on larger structural hardware, channels, post bases, welded assemblies, and parts with multiple operations. If a blank is punched first, then bent and welded, each subsequent step can add variation. The production plan should identify which dimensions are controlled at each stage and where final verification will occur.
For example, a hole pattern may be accurately punched in a flat plate, but welding a reinforcing component nearby can introduce heat distortion. If that pattern is critical to field installation, the manufacturer may use weld fixtures, a controlled weld sequence, post-weld checking, or a final machining operation. The most economical route is the one that consistently delivers the finished-part requirement, not merely the most accurate first operation.
Inspection Converts Capability Into Confidence
Quality control provides the evidence that punched parts meet the stated tolerance. First-article inspection confirms that the setup, tooling, material, and program produce an acceptable part before the run proceeds. In-process checks then verify that the process remains stable as production continues.
The inspection method should match the requirement. Calipers may be suitable for basic external dimensions, while pin gauges can verify hole size and go/no-go conditions. Height gauges, fixtures, optical measurement, or coordinate measuring equipment may be used for more complex hole patterns and datum-based geometry. For formed and welded components, dedicated checking fixtures often provide fast, repeatable verification of assembly-critical features.
Sampling frequency should reflect risk. A short custom run may require more frequent confirmation because setup variation represents a larger share of the total output. A long, stable progressive-die run may support a defined sampling plan, provided tool wear, material lots, and process conditions are monitored. Documentation, lot identification, and inspection records give purchasing teams the traceability needed for controlled supply programs.
When Punching Should Be Combined With Other Processes
Punching is often the most efficient route, but it is not the answer to every tolerance challenge. Very tight round-hole tolerances, precision bearing fits, burr-sensitive interfaces, thick material, or demanding flatness requirements may call for a combined process.
A part can be punched near size and then reamed for a controlled final diameter. It can be punched and formed in a progressive die, then checked in a fixture before shipment. It can be laser cut for low-volume flexibility, punched for high-volume repeatability, or machined after welding where a critical interface must be restored. These are commercially sound choices when they reduce rejection risk and installation problems.
At Metallix Exports, the objective is to align punching, forming, welding, finishing, and inspection with the requirement of the finished component. Buyers benefit from a process plan that considers both the drawing tolerance and how the part will be installed, loaded, coated, or assembled.
The best time to resolve a tolerance question is before tooling is released. Share the functional drawing, material specification, annual volume, mating-part requirements, and any inspection expectations early. That information allows the manufacturing process to be built around dependable results, so the parts arriving at your facility are ready for production rather than ready for rework.