
 E-mail :
 Call Us :
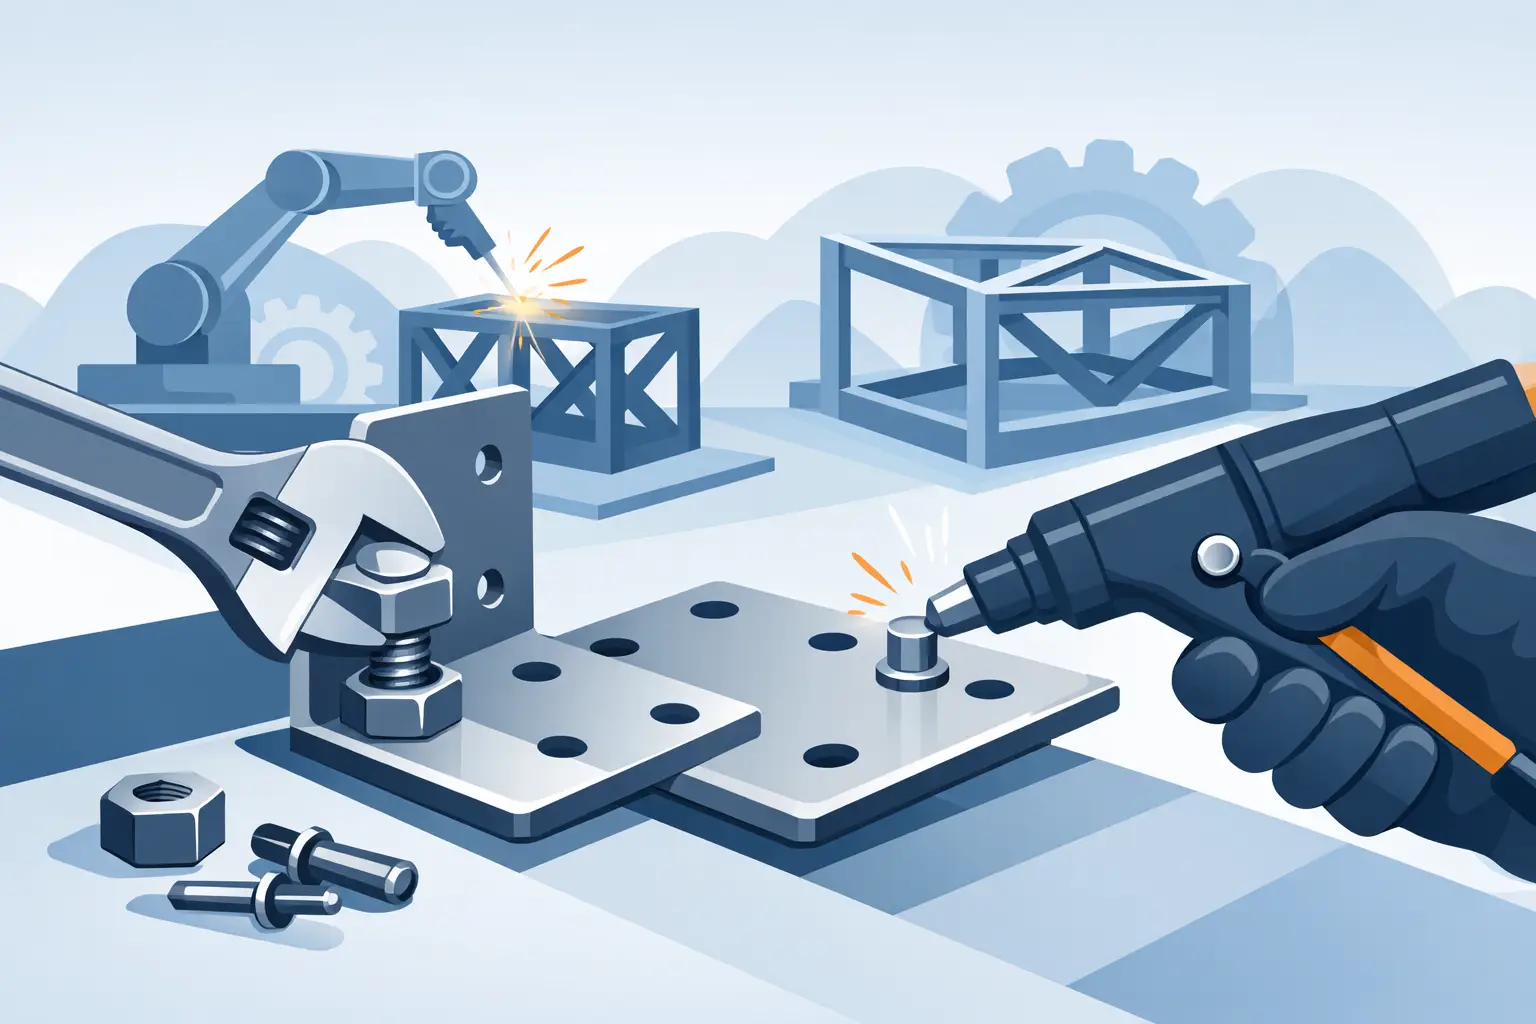
A metal assembly can meet the drawing dimensions and still fail the project. A bracket may fit during a trial build but distort after welding. A channel assembly may look correct yet create installation delays because hole locations stack up across multiple components. The best practices for metal assemblies begin with treating the assembly as a complete functional system, not a collection of individually acceptable parts.
For OEMs, contractors, and industrial procurement teams, assembly quality affects more than appearance. It influences installation time, field rework, load performance, corrosion resistance, production cost, and delivery reliability. The strongest results come from early engineering alignment, controlled fabrication processes, and inspection plans that reflect how the finished product will actually be used.
Start With the Assembly Function
A practical assembly plan starts with the application. Before material is cut, define what the product must carry, connect, protect, or position. A welded post base, for example, has different critical requirements than a light-gauge electrical support bracket or a marine mooring component. Load direction, cyclic stress, exposure conditions, mounting access, and mating hardware all affect the manufacturing approach.
The drawing should identify critical-to-function features rather than applying unnecessarily tight tolerances to every dimension. Hole position may be critical for compatibility with a strut channel system. Flatness may be critical where a component mounts against concrete or machinery. Weld appearance may matter less than weld penetration and distortion control in a structural fabrication.
This distinction helps buyers avoid two common problems: paying for precision that adds no functional value, or leaving functional requirements open to interpretation. A capable manufacturing partner can help review the design for fabrication and identify where tolerances, bend radii, joining methods, or material selections should be refined before production begins.
Define the Reference Points Clearly
Assemblies require a consistent datum strategy. If each part is measured from a different edge, small variations can accumulate until final hole alignment or fit-up becomes unreliable. Dimensions for related holes, slots, bends, and welded components should originate from the same functional reference points whenever possible.
This matters especially for multi-part framing hardware, custom channels, welded brackets, and assemblies designed to interface with standardized systems. Clear datums allow production teams to build repeatable fixtures, inspect consistently, and prevent tolerance stack-up from becoming a field issue.
Control Materials Before Fabrication Begins
Material selection is not simply a matter of choosing mild steel, stainless steel, aluminum, copper, or galvanized sheet. The selected grade, thickness, temper, coating condition, and mill tolerances influence how components cut, form, weld, and perform over time.
For instance, stainless steel may provide the corrosion resistance required for outdoor or marine-adjacent applications, but it also requires process discipline to prevent contamination during fabrication. Aluminum reduces weight and can improve corrosion performance, but its forming and welding behavior differs substantially from steel. Galvanized material can be efficient for many construction applications, yet welded areas and cut edges may require a defined protection strategy.
Specify material requirements in terms a manufacturer can verify. Include grade, thickness range, finish, coating requirements, and any applicable mechanical or corrosion-performance expectations. When substitution is acceptable, define the limits. When it is not acceptable, state that clearly in the purchase documentation.
Material traceability becomes more valuable as the application becomes more demanding. For structural, infrastructure, marine, or OEM programs, retaining records that connect incoming material to finished production batches supports quality investigations and repeat orders.
Choose Joining Methods Based on Performance
Welding is often the right joining method, but it is not automatically the best one. Mechanical fastening, clinching, riveting, threaded hardware, tab-and-slot designs, or a combination of methods may improve serviceability, reduce distortion, or speed final assembly.
The decision depends on the required strength, expected vibration, access for installation, corrosion exposure, production volume, and whether the assembly may need maintenance in service. A permanently welded fabrication can provide excellent rigidity, while bolted construction may be preferable when shipping large units flat, replacing parts in the field, or accommodating site assembly.
When welding is specified, requirements should go beyond a basic weld symbol. Define the weld type, size, length, location, acceptance criteria, and any cosmetic expectations. If a weld is structural or subject to fatigue, the process should be supported by qualified procedures, trained welders, suitable fixtures, and inspection appropriate to the risk.
Manage Heat, Distortion, and Access
Welding changes the shape of metal. Heat input can pull components out of square, alter flatness, and affect hole alignment. Thin sheet assemblies and long channels are particularly susceptible. Good fabrication practice considers weld sequence, fixture design, tack locations, clamping, and cooling behavior before production release.
Access is equally important. A design may show a weld that is technically sound but difficult to reach safely or consistently with the selected process. Designs that allow clear torch access, sensible weld orientation, and repeatable positioning are more likely to produce stable quality at volume.
Apply Tolerances That Support Repeatable Fit-Up
One of the most important best practices for metal assemblies is managing tolerance stack-up. Every cut length, punched hole, formed angle, purchased fastener, and weld location has some variation. The question is whether the combined variation remains within the functional needs of the final assembly.
A tolerance review should focus on interfaces: mating holes, sliding parts, mounting planes, threaded connections, channel connections, and components supplied by another vendor. Tolerances that appear reasonable on separate prints may become unworkable when parts are assembled together.
Fixtures are a practical control point. Well-designed fixtures locate parts from functional datums, hold geometry during welding or fastening, and support quick, repeatable checks. They are particularly valuable for recurring production of welded fabrications, support hardware, and complex formed assemblies. For lower-volume custom work, simpler gauges and controlled work instructions may be more economical than dedicated tooling. The right choice depends on volume, risk, and required consistency.
Build Inspection Into the Production Flow
Final inspection alone cannot correct an assembly that was built incorrectly at earlier stages. Effective quality control begins with incoming material verification and continues through cutting, punching, bending, welding, finishing, and packing.
In-process inspection should target the features most likely to affect downstream work. After punching, verify hole size and location. After bending, confirm angle, flange length, and orientation. Before and after welding, inspect fit-up, squareness, distortion, and critical dimensions. After finishing, check coating coverage, adhesion, surface damage, and threaded areas that must remain functional.
Inspection methods should match the requirement. A tape measure may be suitable for an overall shipping dimension, while calipers, go/no-go gauges, height gauges, fixture checks, or coordinate measurement may be necessary for critical interfaces. Visual weld inspection can identify many issues, but load-sensitive or code-driven applications may require additional testing or documented inspection criteria.
Clear records also improve repeatability. Approved first articles, control samples, inspection reports, and packaging specifications give both buyer and manufacturer a reliable reference for future releases.
Treat Surface Finishing as Part of the Design
Surface finishing is frequently addressed too late, even though it affects durability, fit, electrical performance, and final appearance. Powder coating, zinc plating, galvanizing, passivation, polishing, and other finishes each have thickness, coverage, and handling implications.
A coating can change the fit of threaded features, close up small holes, or create contact issues where electrical grounding is needed. Sharp corners may receive thinner coating coverage than broad flat surfaces. Weld spatter, oils, and oxide must be properly addressed before finishing or the coating may fail prematurely.
For outdoor construction, industrial, and marine applications, define the expected exposure rather than asking generally for a corrosion-resistant finish. Coastal salt exposure, indoor humidity, chemical contact, UV exposure, and abrasion demand different solutions. The lowest-cost finish may be appropriate for a protected indoor application, but it can become expensive if premature corrosion causes replacement work in the field.
Plan for Packaging, Shipping, and Installation
A high-quality assembly can still arrive damaged if packaging does not reflect its shape, weight, finish, and shipping route. Protruding brackets, threaded studs, coated surfaces, long channels, and mixed hardware kits need protection that prevents movement and impact during handling.
For export shipments, packaging should also support efficient container loading, clear labeling, and receiving accuracy. Buyers benefit when assembly groups, loose hardware, and installation-critical components are identified in a way that reduces sorting at the job site or production line. If parts must arrive in sequence, that requirement should be planned before packing begins.
Metallix Exports approaches metal assemblies with this full-production perspective: engineering requirements, controlled fabrication, dependable quality checks, and shipment readiness must work together. The best outcome is not merely an assembly that passes inspection at the factory, but one that fits correctly, installs efficiently, and performs reliably where the work matters most.